Göktürk Villa
- Type
- Location
- Area
- Year
- Status
- Scope
- Project team
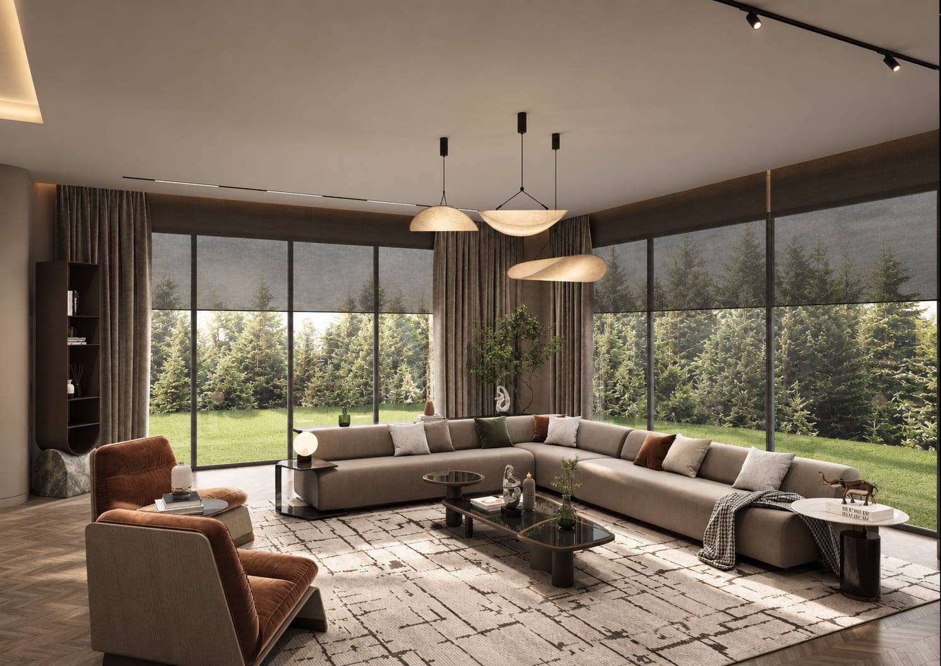
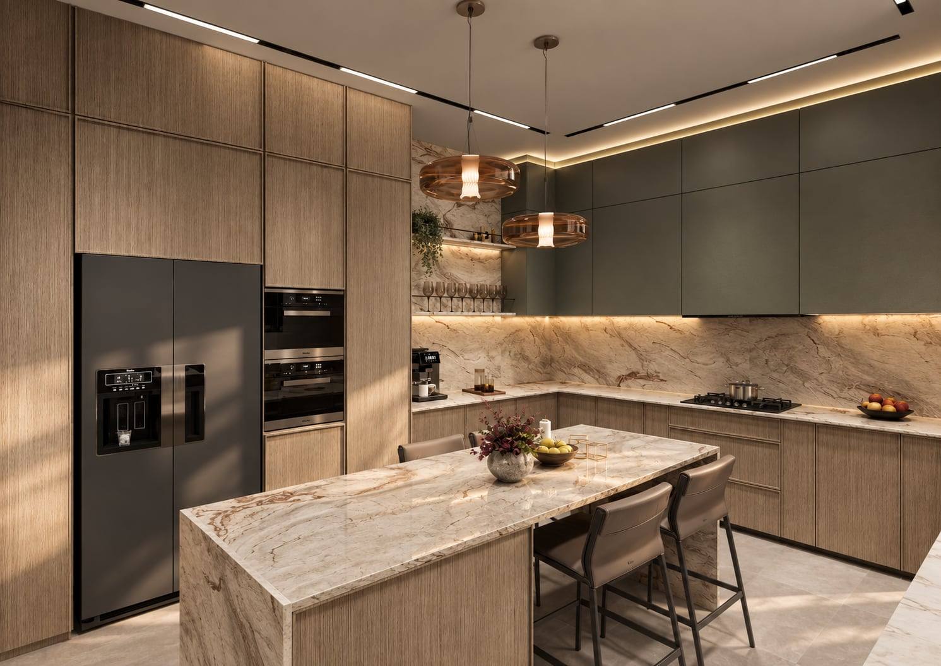
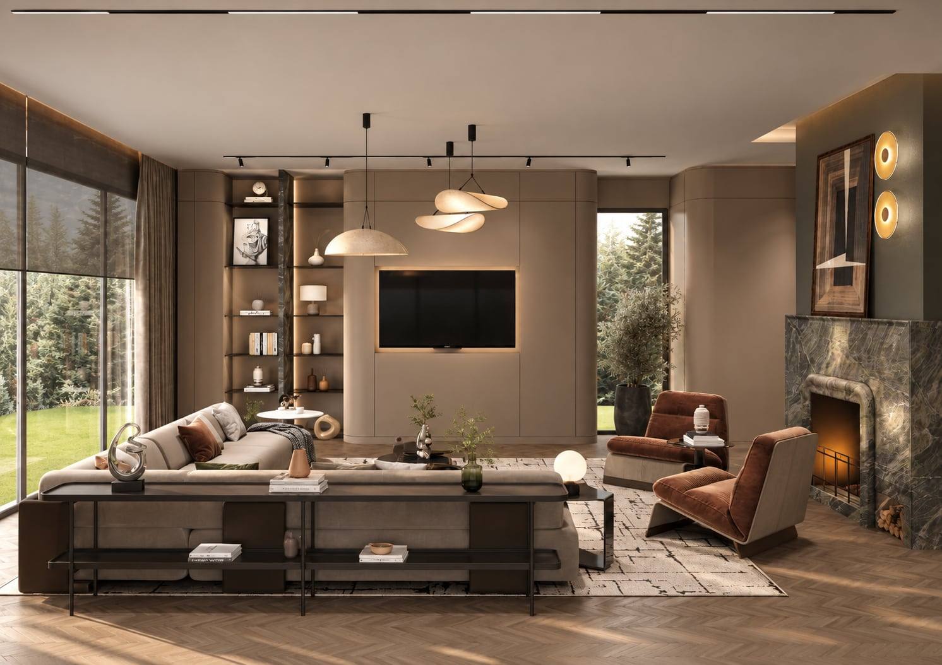
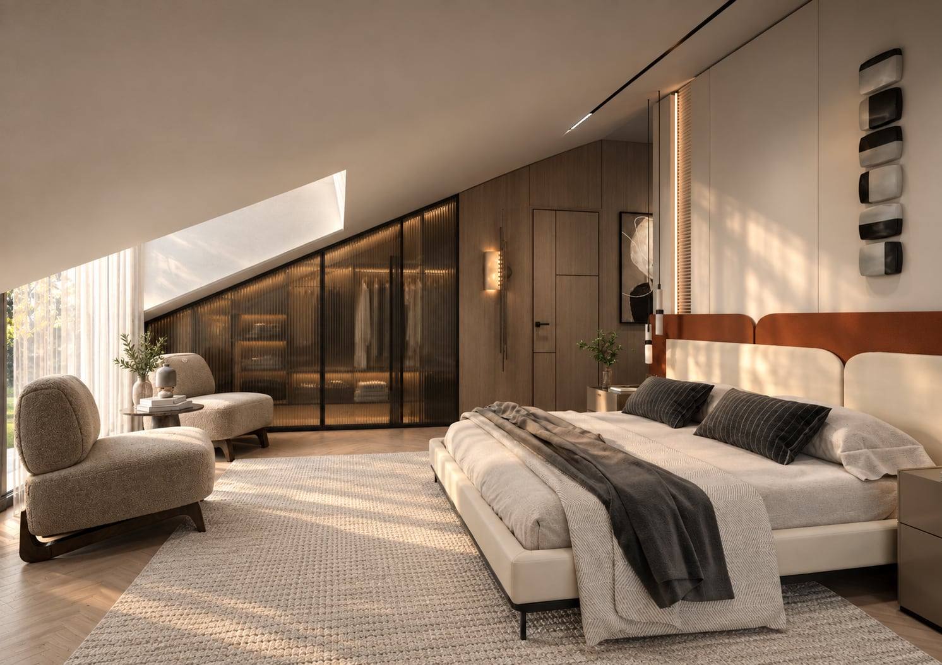
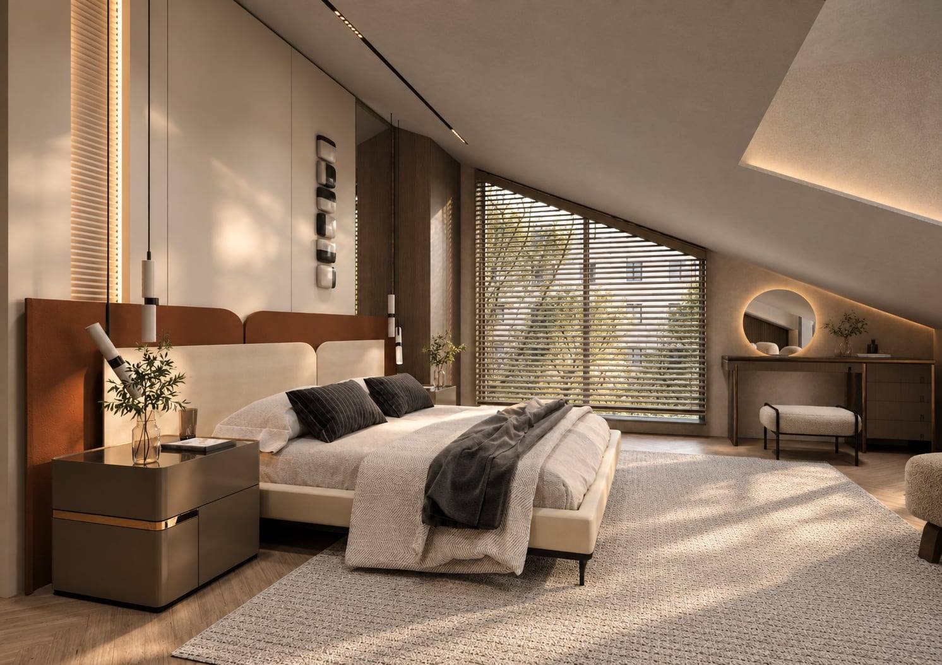
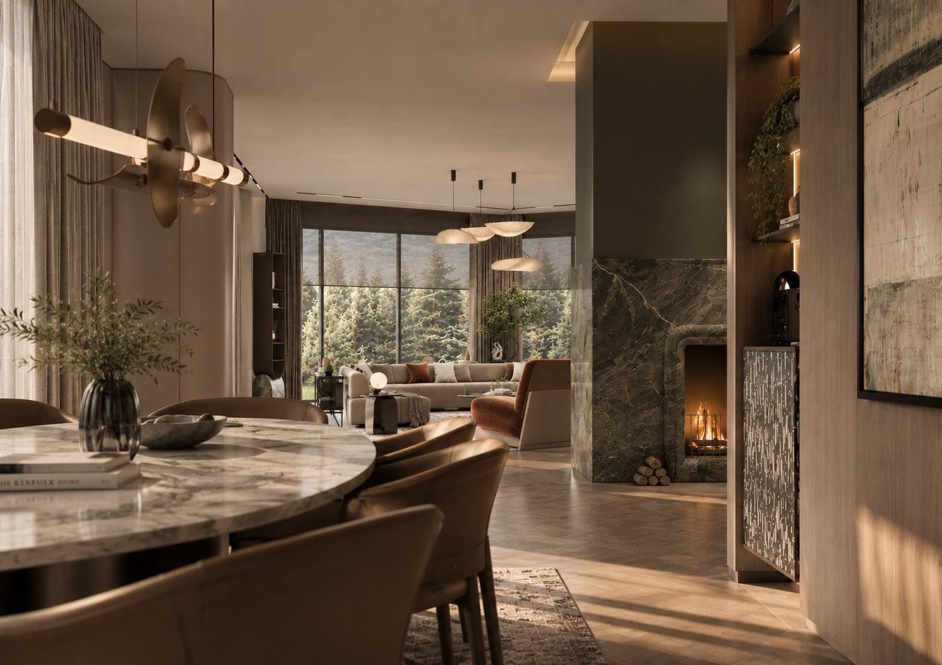
The interior of Göktürk Villa was designed to emphasize the building’s pitched roof geometry and generous volumes. Connections between the living spaces remain open, while built-in furniture and shifts in material define the different functions within the interior.
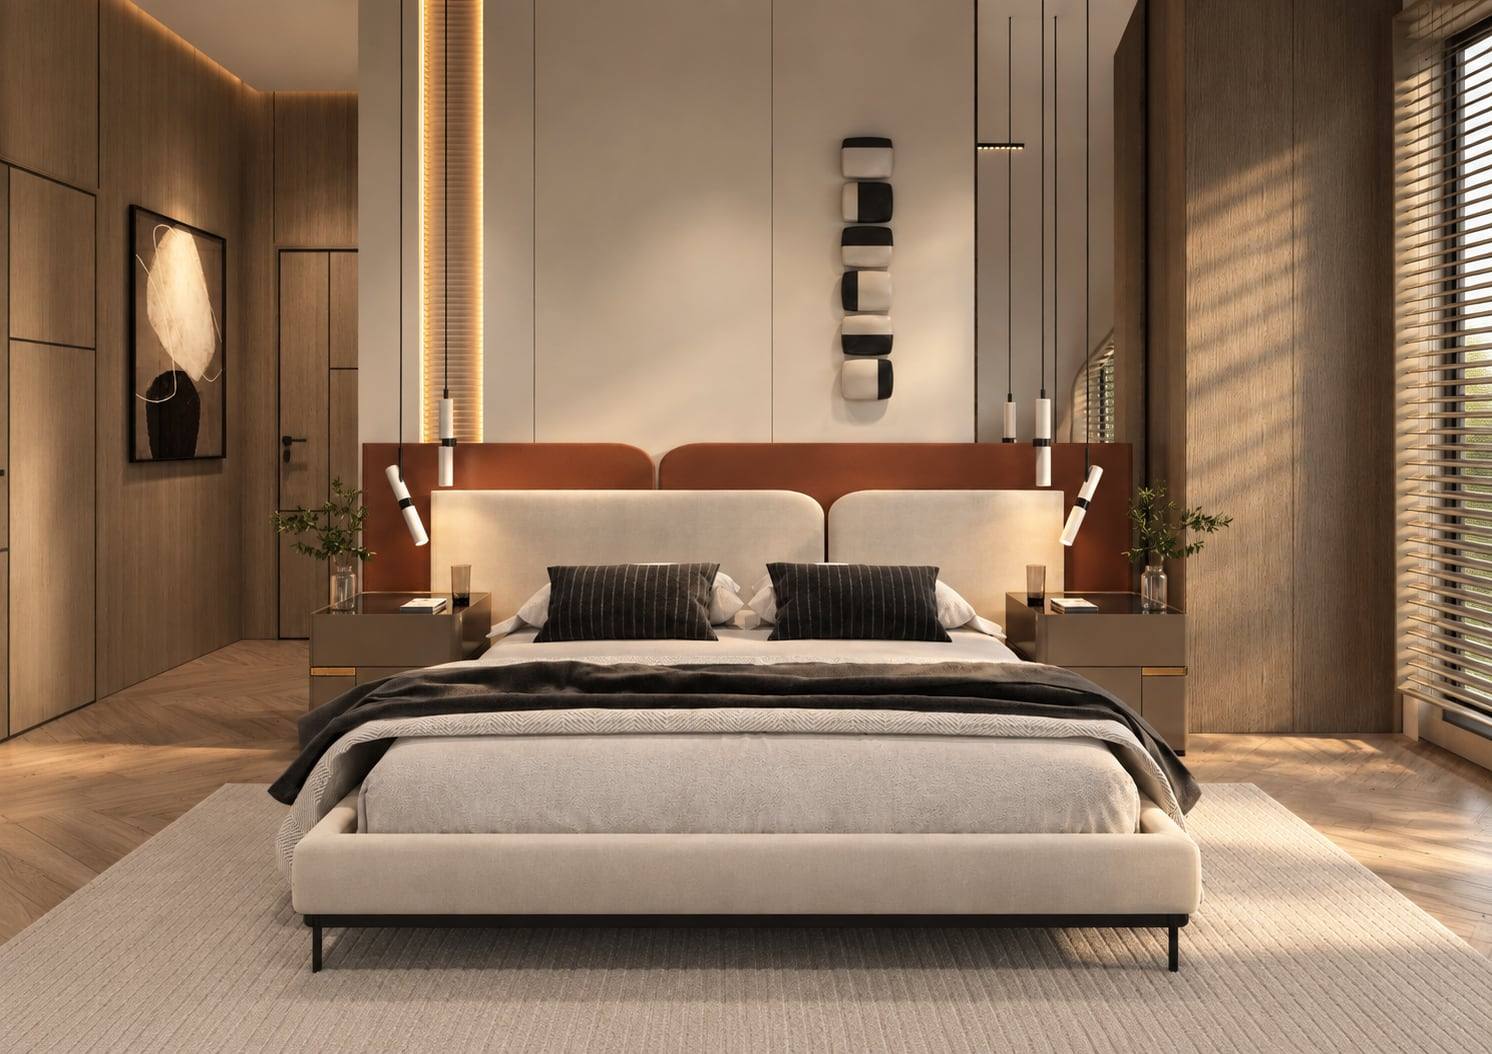
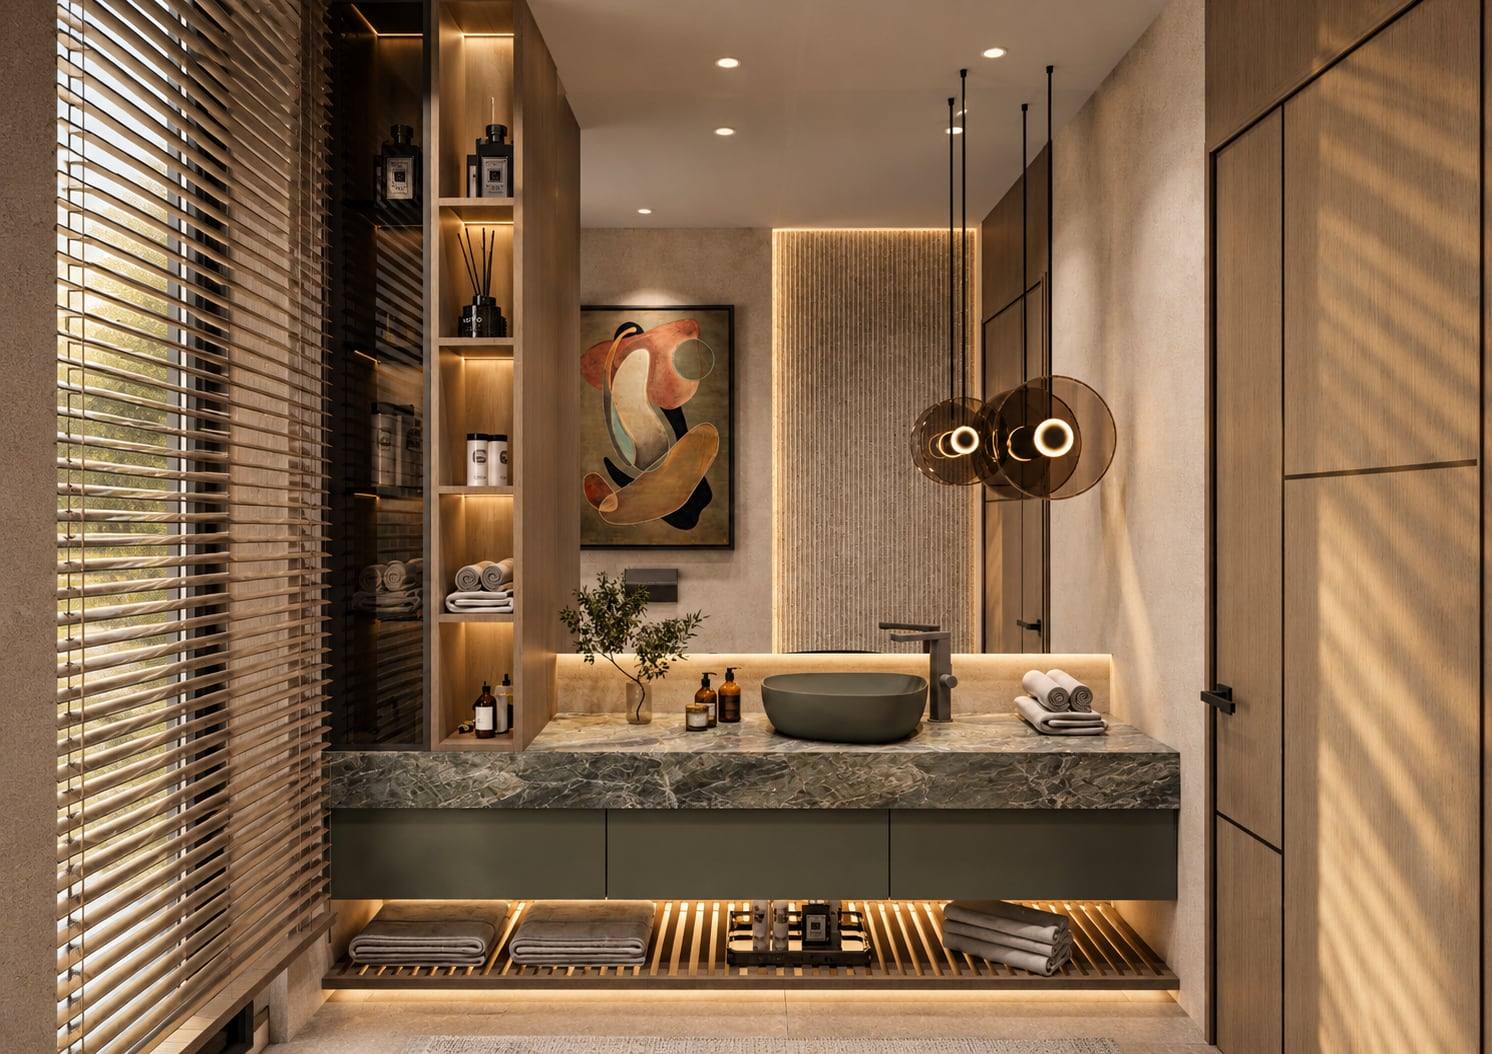
A palette of wood, dark stone and neutral surfaces works together with the natural light entering through the large openings. Custom-designed furniture, storage elements and lighting details are conceived as extensions of the architecture, establishing a consistent design language throughout the project.