Ramada Plaza Bolu
- Type
- Location
- Total construction area
- Year
- Status
- Scope
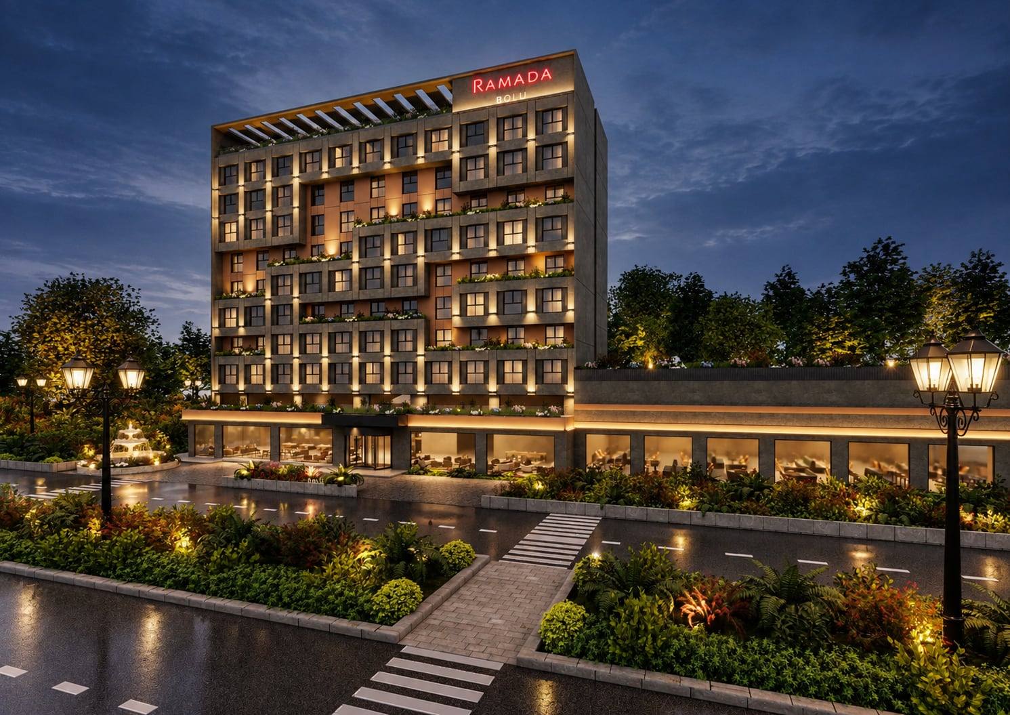
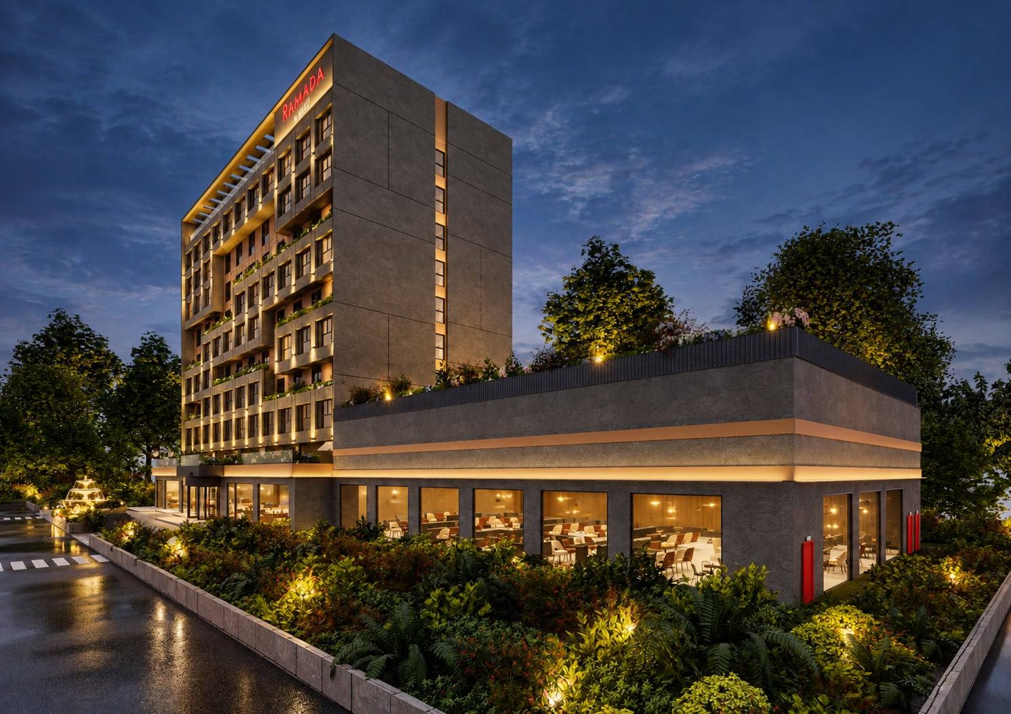
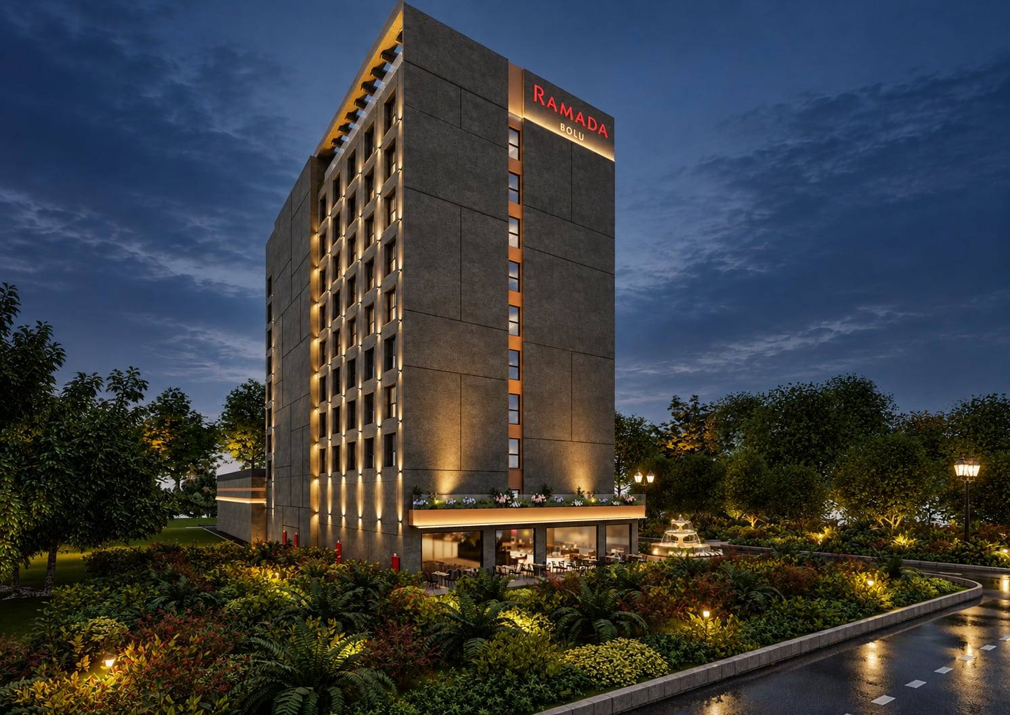
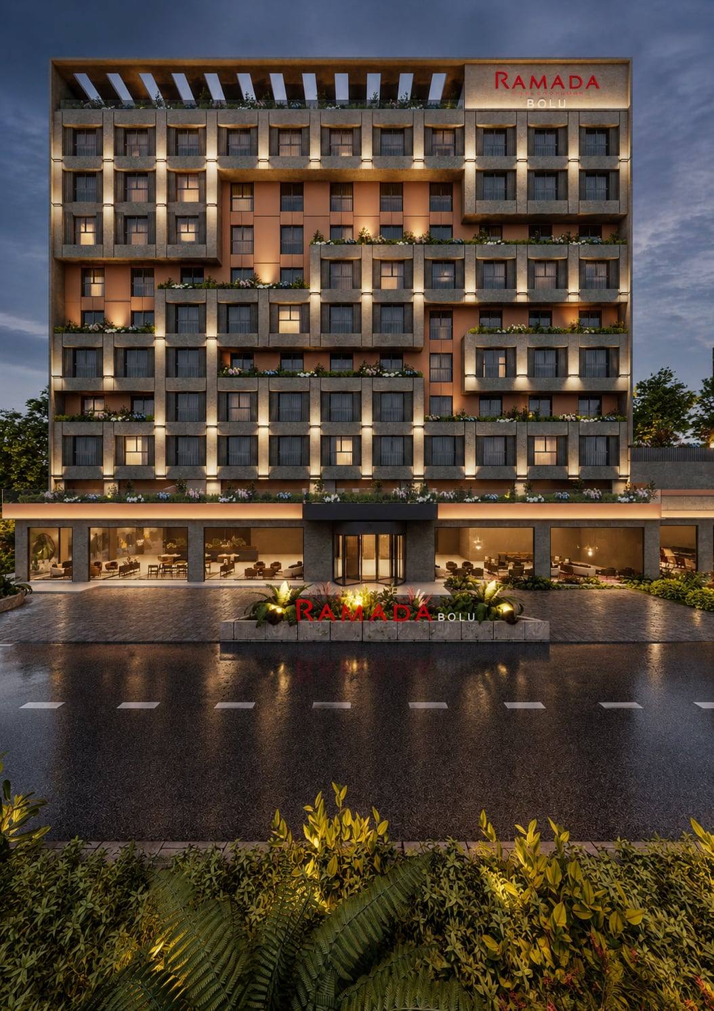
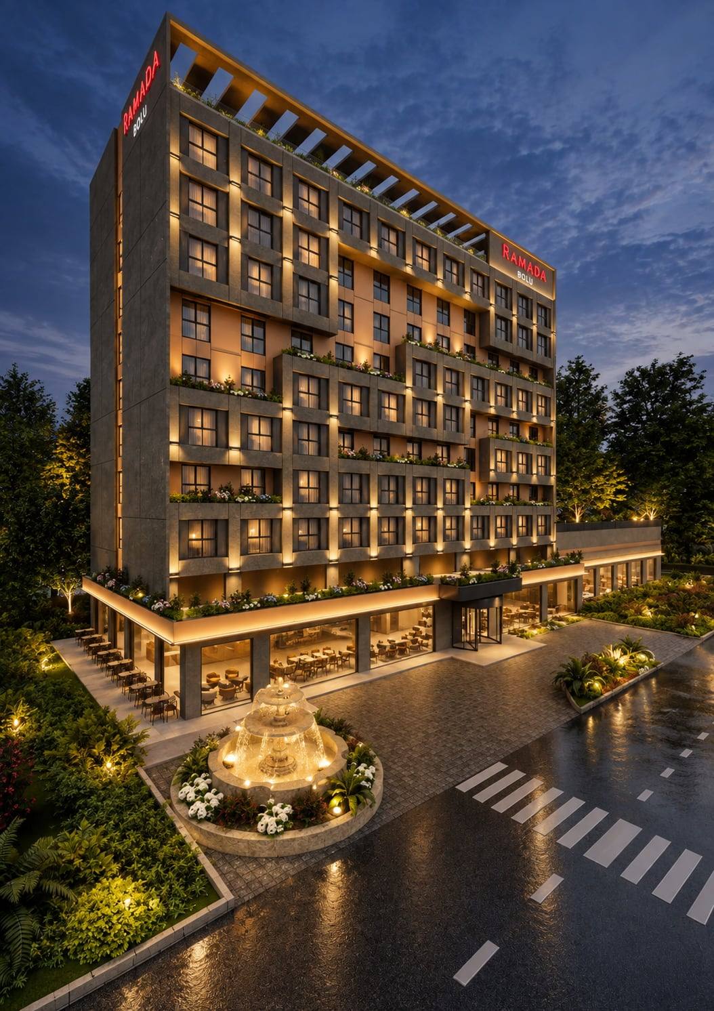
The façade of Ramada Plaza Bolu is defined by a layered composition that breaks down the scale of the building and establishes a clear architectural rhythm. Frames of varying depths, recessed surfaces and horizontal bands create depth and articulation across the elevation.
Material transitions, integrated planting and architectural lighting were developed as part of the overall façade composition, considering the building’s character during both day and night. The lighting strategy emphasizes the depth and variation of the façade surfaces, becoming a defining element of the building’s nighttime presence.