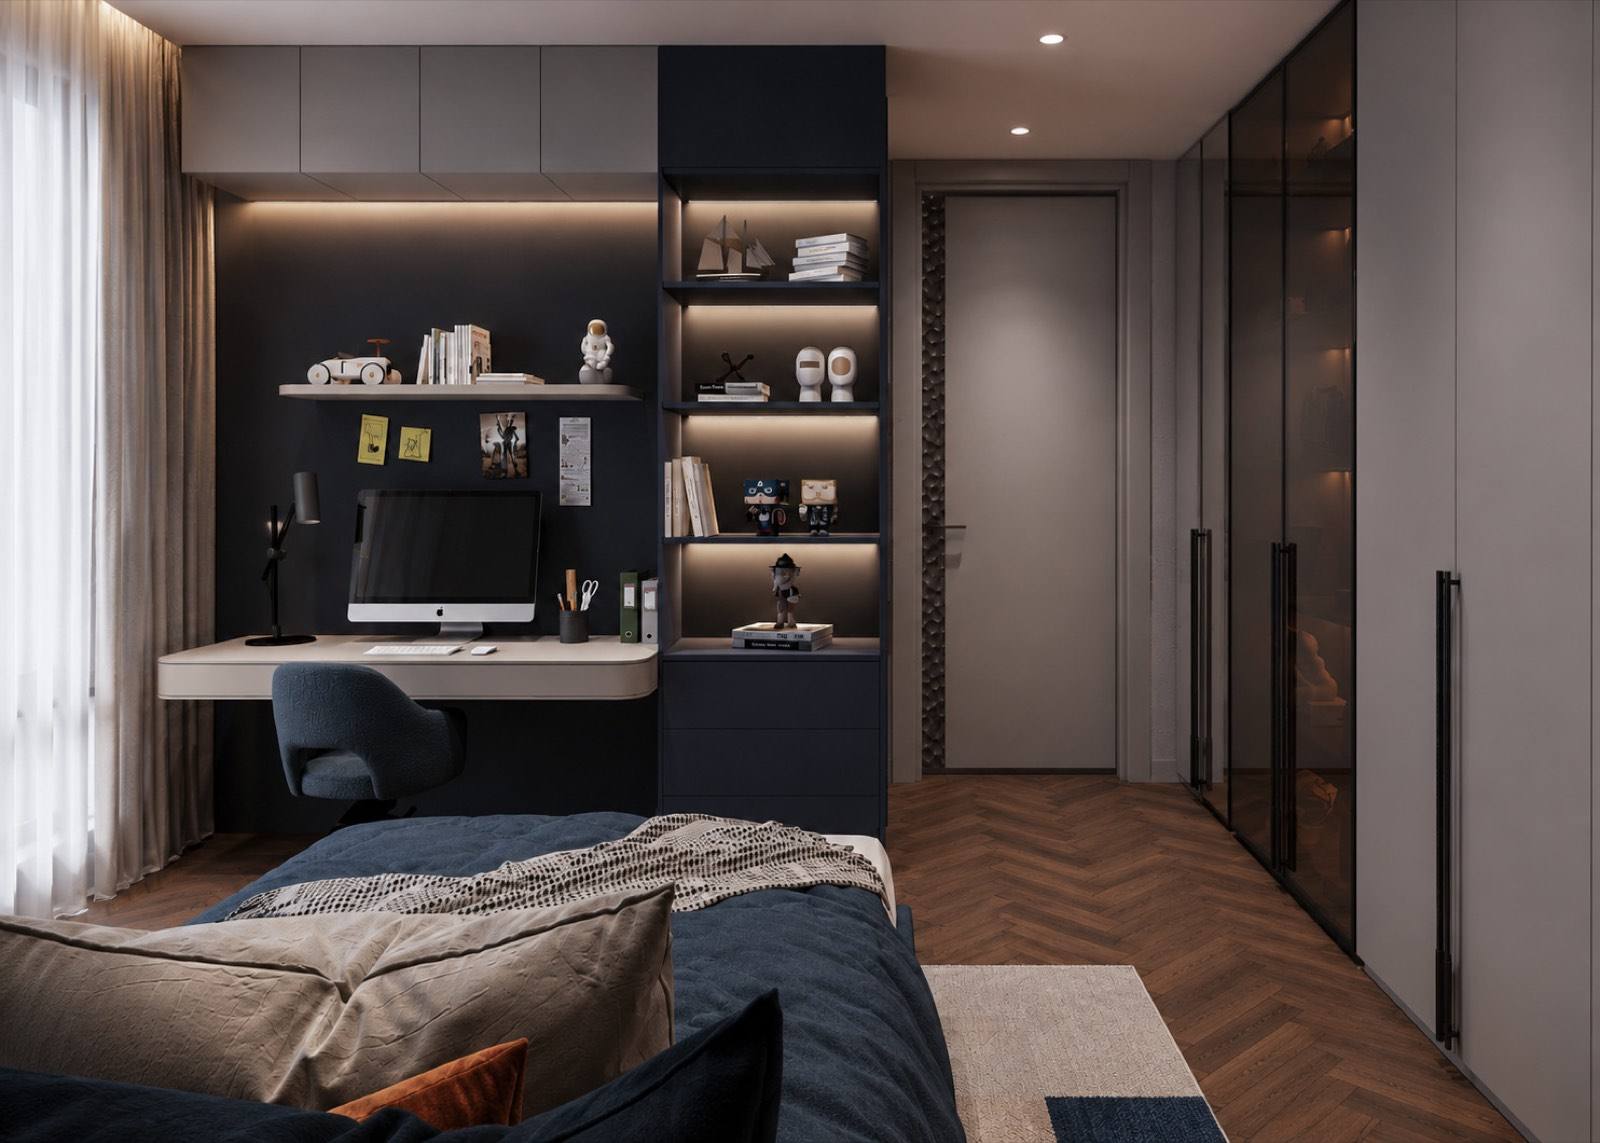
Akaretler Apartment
- Type
- Location
- Area
- Year
- Status
The plan keeps the original room sequence. Only the thresholds changed.
A 1930s apartment block above the Akaretler row houses. Load-bearing walls stayed. The three doors on the corridor axis were widened to 1.10 m and given oak reveals.
Oak, lime plaster, blackened steel. Brass only at the handles.
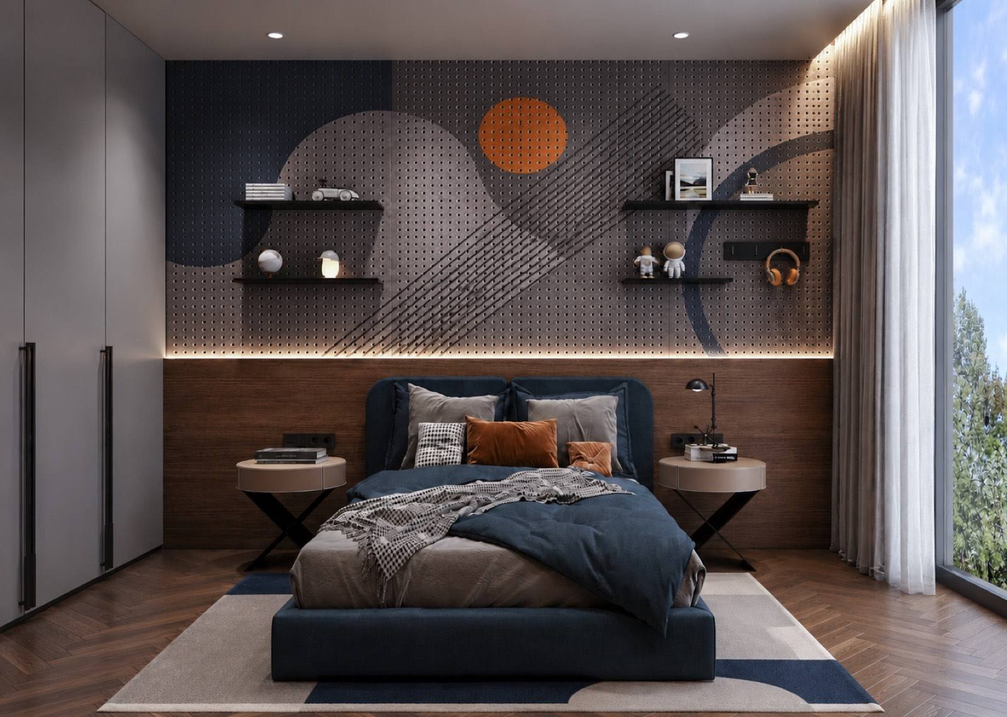
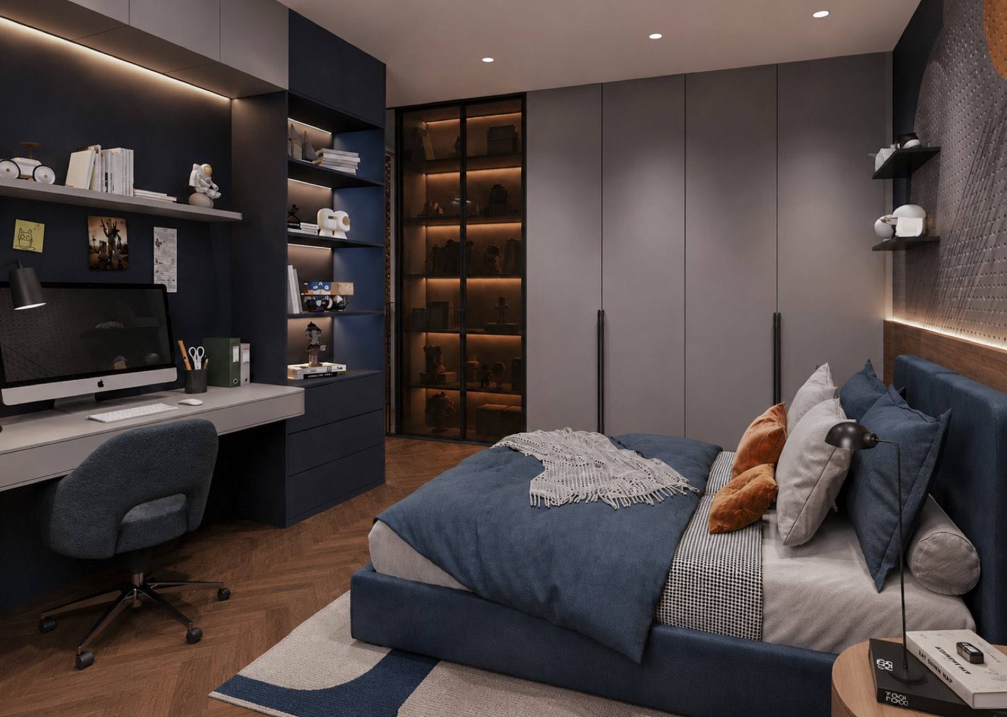
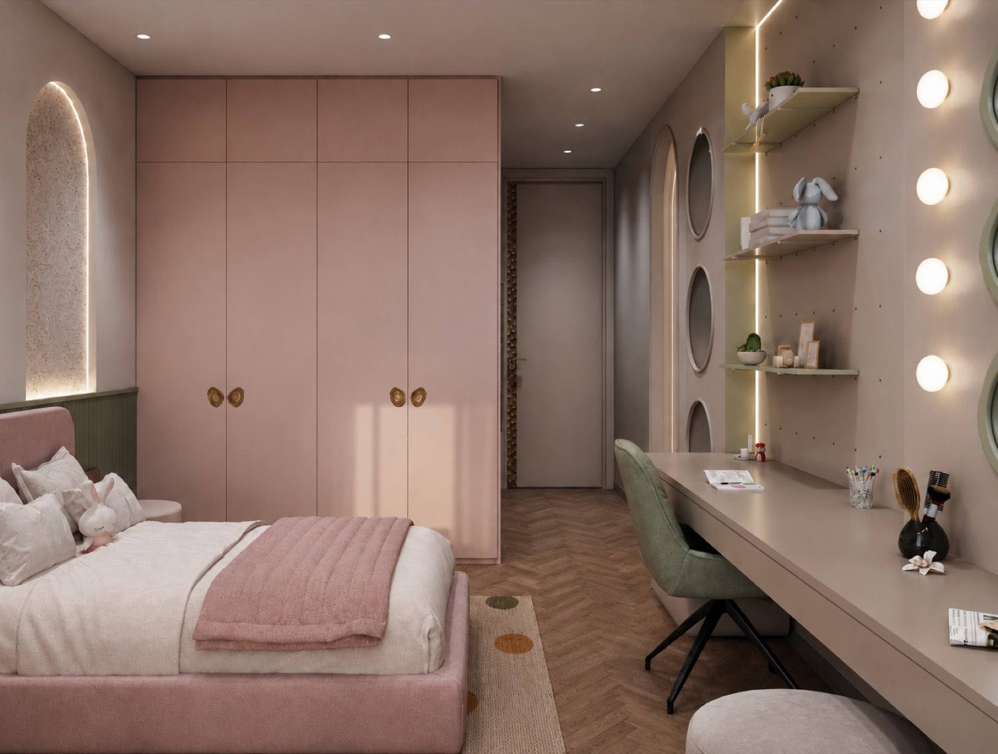
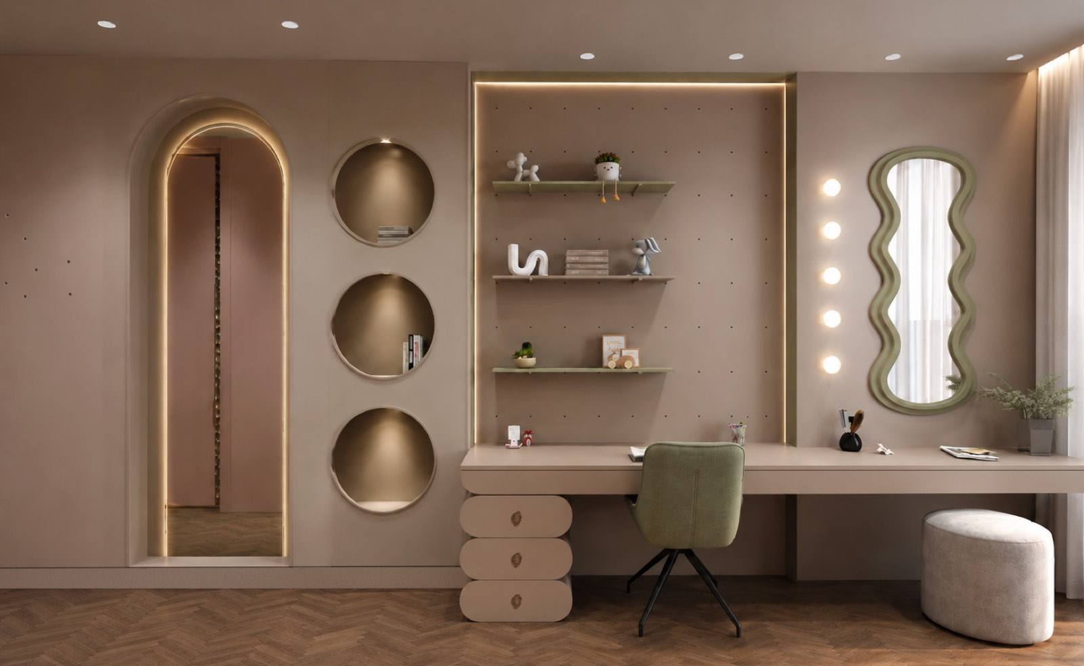
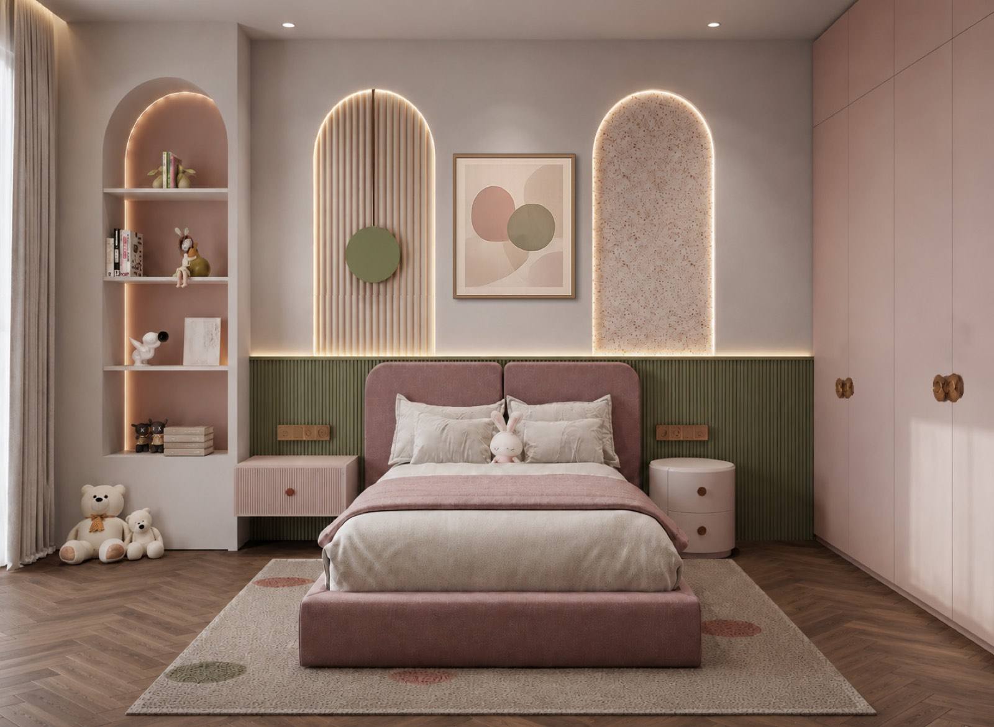
Two children's rooms at opposite ends of the corridor. The same built-in detail, two colours.