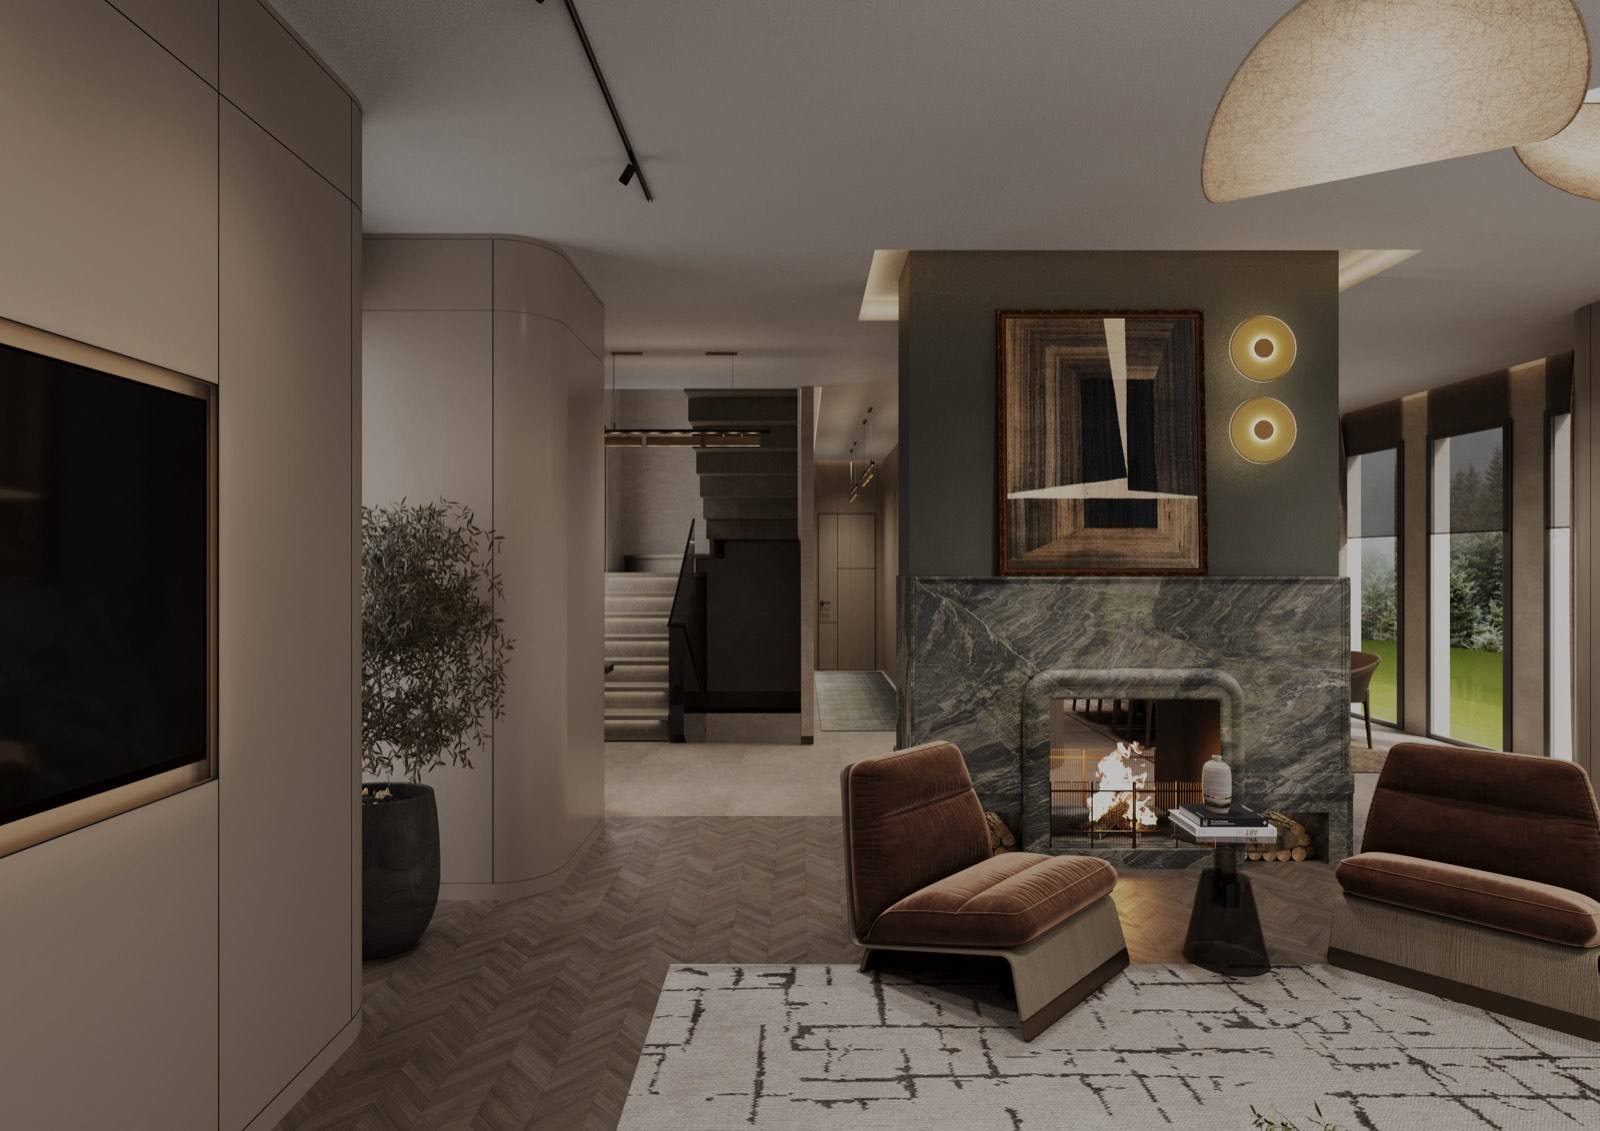
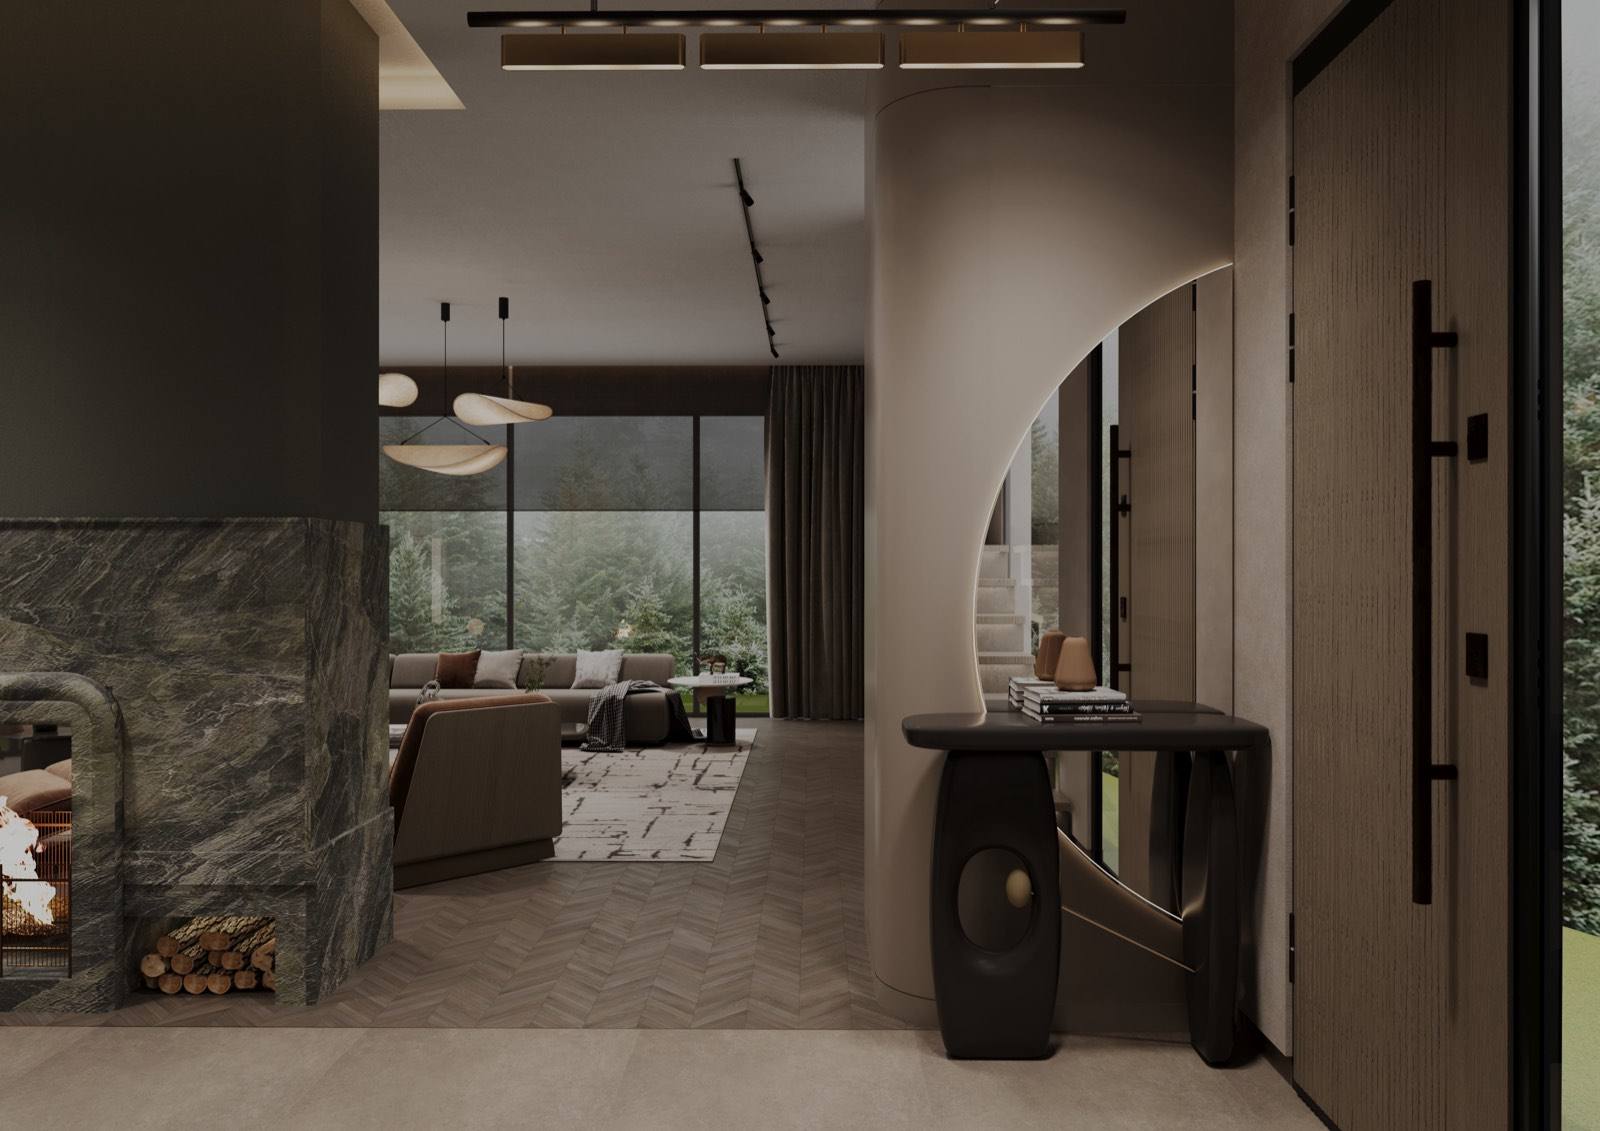
Karaköy Office
- Type
- Location
- Area
- Year
- Status
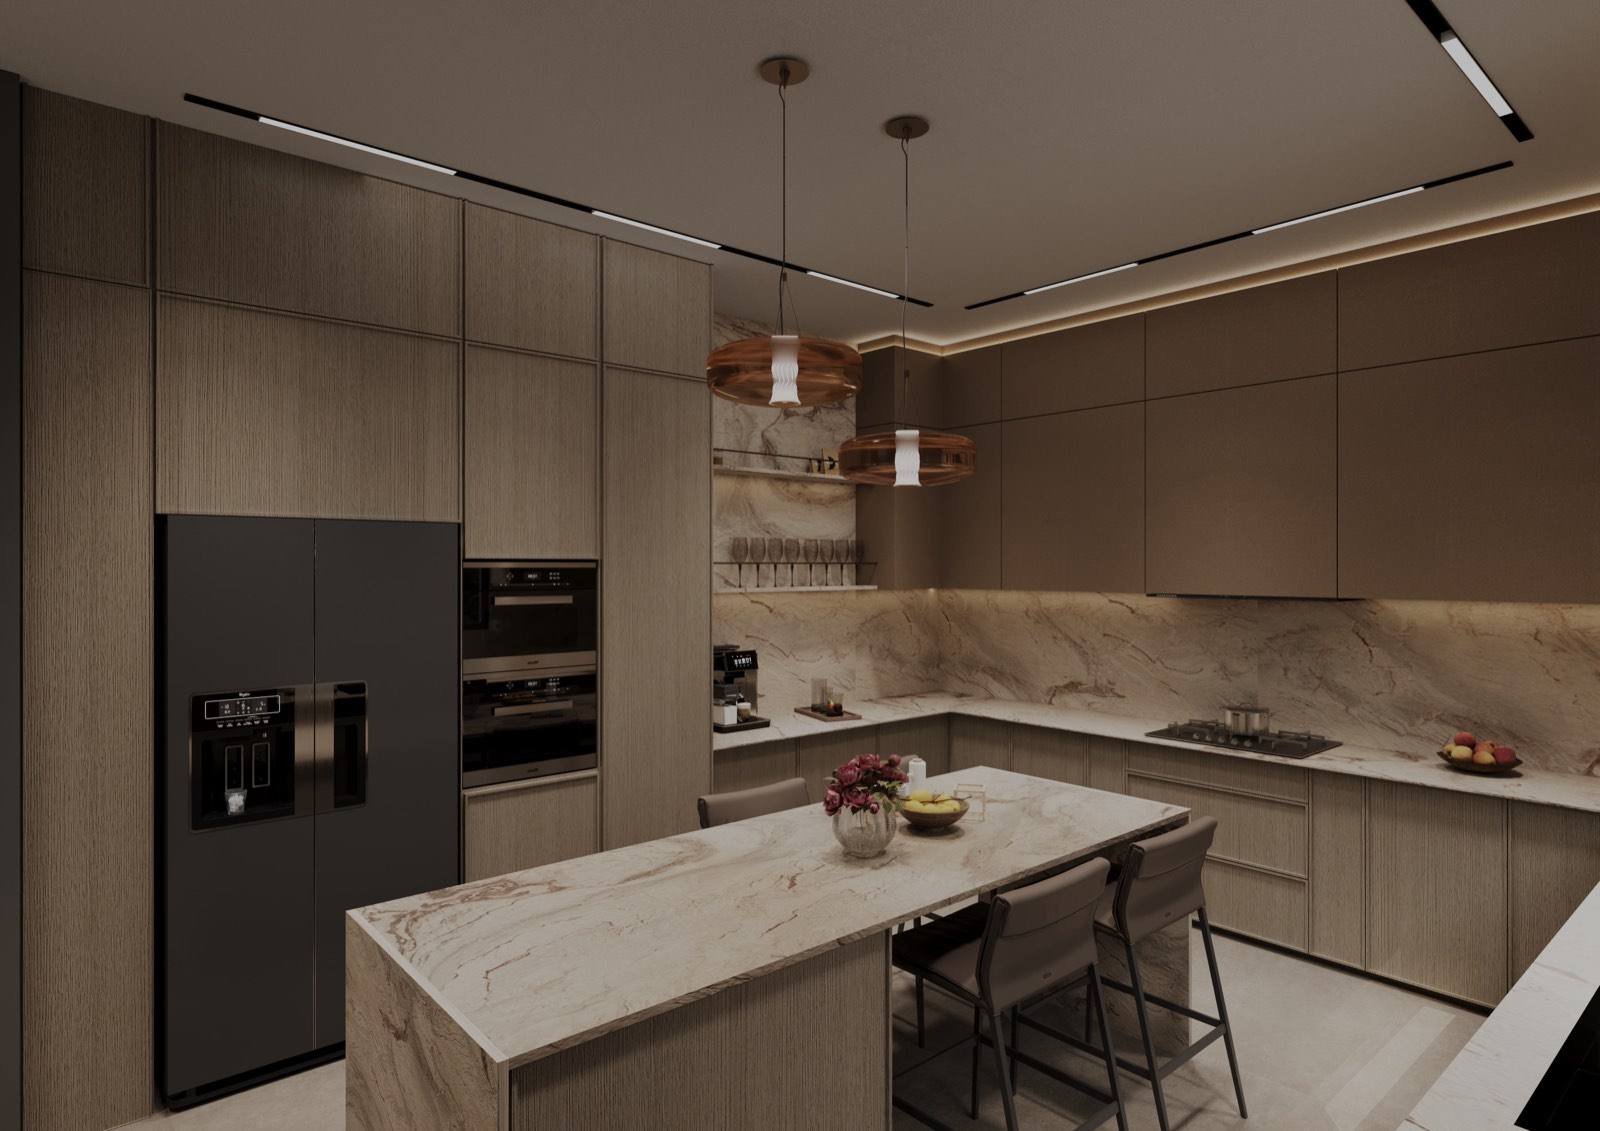
The conversion of a warehouse floor. The existing beam grid was kept and left visible.
Partitions sit under the beams instead of cutting across them. Meeting rooms occupy the middle of the volume; nothing is placed along the outer wall.
Polished concrete, walnut, black steel frames.
The beams sit at 4.80 m. Partition widths were resolved as multiples of that dimension.